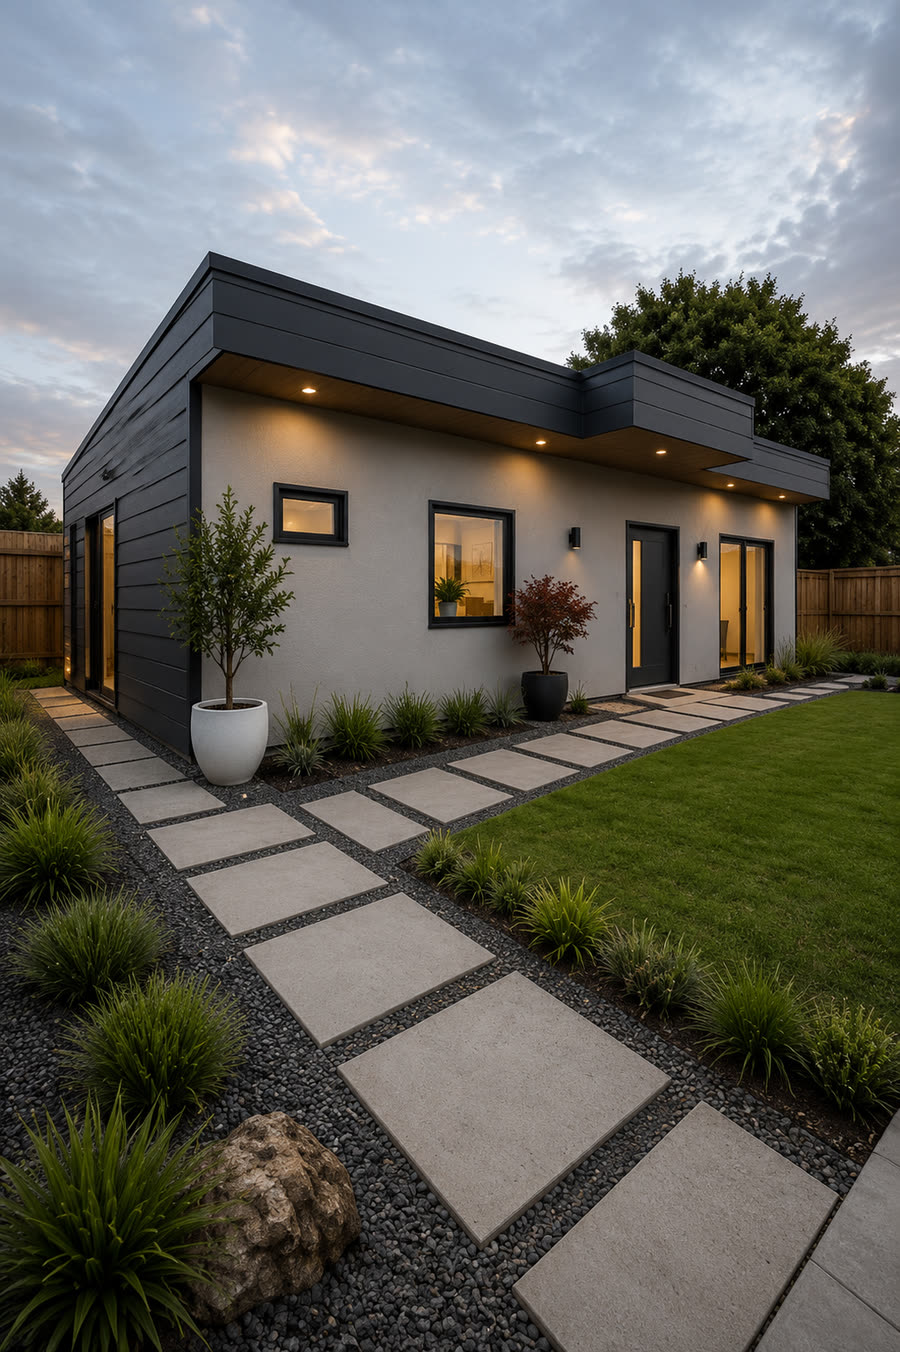
Victoria’s 80 m² small second dwelling update: what Amendment VC306 means
By InnoHomes · 4 November 2026 · 4 minute read
If you are considering a granny flat or backyard home in Victoria, a recent planning change may give you more room to plan. Amendment VC306 took effect on 15 October 2026 and increased the maximum floor area for a small second dwelling from 60 m² to 80 m². The change is intended to support more flexible, liveable small homes—but it does not mean every property can build one without checks or approvals.
A well-planned second home needs to respond to the household, the block and the applicable requirements.
What changed under VC306?
The maximum floor area in the planning definition of a small second dwelling is now 80 m², up from 60 m². VC306 also clarified how floor area is measured and removed the planning requirement to provide an access pathway to the dwelling, avoiding duplication with the Livable Housing Design Standard. The official Victorian guidance explains that floor area includes all floors used as a self-contained residence and is measured from the outside surface of the external walls (or the centre of a party wall).
A small second dwelling is a self-contained residence on the same lot as an existing dwelling. It must include a kitchen sink, food-preparation facilities, a bath or shower, a toilet and a wash basin. The floor-area calculation excludes certain attached outdoor structures; check the official definition before finalising a design.
The increased limit can create more design flexibility, while the best layout still depends on the site and intended use.
Does an 80 m² home still need a planning permit?
Not always, but the answer depends on the property and proposal. Small second dwellings are permitted in residential and rural zones and will not normally need a planning permit in those zones, subject to exceptions. A permit may still be needed when a residential lot is under 300 m², the land is in specified rural or Green Wedge zones, an overlay or another planning-scheme provision applies, or the proposal involves matters such as certain canopy-tree removal. Council can help identify the planning controls that apply to a specific address.
A building permit is normally still required
The Victorian Government says a building permit is normally required to develop a small second dwelling, including where a planning permit is also required. Siting, design, safety and other building requirements still apply. A building surveyor and, where relevant, your local council can clarify the steps for your project.
What should homeowners do next?
Confirm the property’s zone, overlays, title restrictions and any site-specific controls.
Check how the 80 m² floor-area definition applies to the proposed design.
Discuss planning-permit and building-permit requirements with the relevant council and building professional before construction.
Plan early for access, services, siting, privacy and the household’s day-to-day needs.
VC306 creates more scope for a comfortable small second home, but it is not a blanket approval. Every site is different, and permit exemptions can depend on its location and controls. InnoHomes can help you explore a design and understand the questions to raise for your property; confirm approval requirements with your council and building professionals.
Modular home or custom build: which is right for you?
By InnoHomes · 28 October 2026 · 4 minute read
A modular home and a custom-built home can both create a comfortable second dwelling. The difference is how much of the design is shaped around your household and your particular block. If a ready-made layout suits your needs, modular construction may be a practical option. If you want the home to respond closely to your site, style and everyday routines, a custom build offers more room to make those choices.
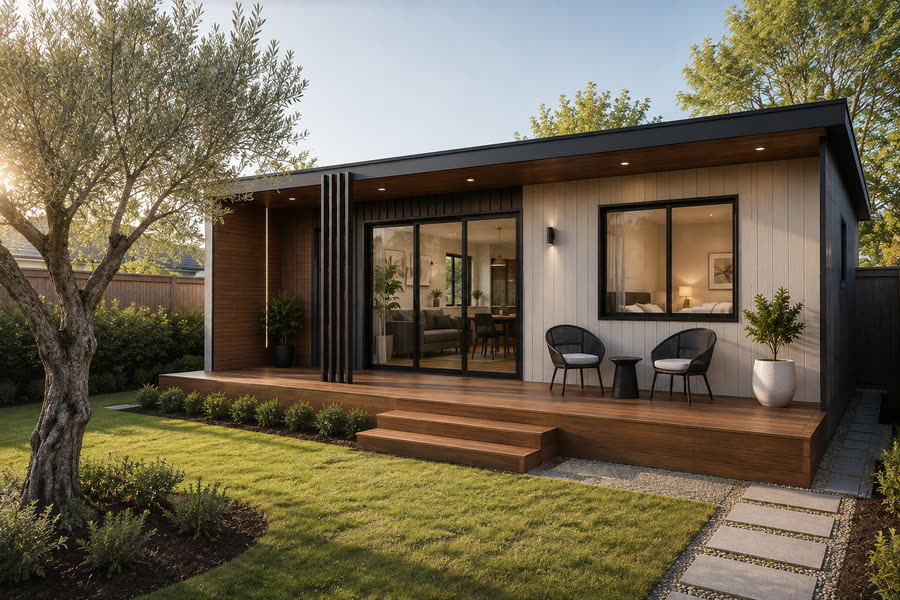
An InnoHomes home concept. Custom design lets you plan the layout around your household and block.
What does modular construction offer?
Modular homes are made from components or modules manufactured away from the property and then transported to the site for installation. Depending on the builder, you may be able to choose from set floor plans, finishes and upgrade options. Factory production can make parts of the process more predictable, but delivery access, site preparation, connections and approvals still need to be planned.
Why choose a custom build?
A custom build starts with your needs and the characteristics of your property. Instead of fitting your life around a standard plan, you can work through how the rooms connect, where windows face, how much storage you need and how the home relates to the main house and garden.
A layout that fits your routine: plan bedrooms, living areas, kitchen and storage for the people who will use the home.
More considered site fit: discuss access, orientation, privacy and outdoor space as part of the design.
Personalised finishes: choose details that create a cohesive look and feel for your property.
A connected project process: work through design, site requirements and inclusions with your builder.
Which option works best on your block?
A standard modular footprint may be a good match for a straightforward site and a layout that already meets your brief. A custom design can be especially valuable when your block has a particular shape, levels, access constraints, privacy considerations or a specific look you want to achieve. The right answer depends on the home you need, your site and the options each builder can genuinely provide.
Compare plans, inclusions and site requirements—not only the headline price.
Questions to ask before choosing
Can the design be adapted to my block and the way I want to live?
What is included in the quoted price, and what may be an extra?
How are site preparation, delivery or construction access and service connections handled?
Who will coordinate design decisions and explain the approval steps for my property?
For many homeowners, the advantage of a custom build is the chance to make a home feel as though it belongs on the block—not simply placed on it. InnoHomes can help you explore a design around your household, site and priorities. Planning and building approvals depend on the individual property, so confirm the requirements before committing to a project.
Preparing for your first granny flat site consultation
By InnoHomes · 19 October 2026 · 3 minute read
A useful consultation starts with how you want the new home to work.
Is it for a parent, an adult child, guests or a future tenant? Share
your priorities early so the conversation covers daily living as well
as the building itself.
Gather the basics
Have your property address, any available site survey or title
documents, and a few photos of the backyard ready. Mark the areas you
want to keep, such as a garden, outdoor entertaining space or existing
shed. If you know where underground services run, bring that
information too.
Think about access and privacy
Consider how people will reach the new dwelling, where windows could
face and how the two homes will share the outdoor space. Construction
access is a separate question: ask how materials and equipment would
reach the proposed building area.
Bring a short list of questions
What site investigations are needed before the design is confirmed?
What is included in the proposal, and which costs depend on the
site?
Who will check title restrictions, approvals and service
connections?
What decisions do I need to make before construction can be
scheduled?
A site visit is an early assessment, rather than a guarantee of
approval. Requirements and restrictions need to be checked for the
individual property before you commit.
Bedroom count is a useful starting point, but the best layout also
supports ordinary routines: getting dressed, preparing dinner, doing
the laundry and spending time together.
Start with the people who will live there
List the furniture and activities that need space. A dining table, a
comfortable sofa and a dedicated desk can make very different demands
on the same living area. Try placing furniture on a scaled plan before
deciding that a layout works.
Give storage a place
Think about linen, cleaning equipment, pantry items and laundry
supplies as well as wardrobes. Storage planned into the layout can
help keep a compact home comfortable and uncluttered.
Balance openness with privacy
Consider the route from the entrance to the living area and whether
bedroom doors open directly onto busy spaces. Window placement,
outdoor access and the relationship to the main house all deserve
attention.
Discuss future needs
If a family member's needs may change, raise this during design. Ask
your designer about circulation space, bathroom layout and access
requirements suitable for the intended occupants. The final design
should be assessed against applicable requirements for your project.
Two quotes can have similar totals while covering quite different
work. Before comparing prices, make sure each proposal describes the
same design, site assumptions and finish level.
Ask for a clear scope
Check whether design, engineering, approvals, site preparation,
foundations and service connections are included. Ask which items are
allowances, which are fixed and which will be priced after further
investigation.
Check connections and site assumptions
Service distances, soil conditions, slope and access can affect the
work required. Ask how the quote handles these variables and what
would happen if the site differs from the assumptions.
Compare the finish schedule
Review the kitchen, appliances, heating and cooling, flooring, windows
and bathroom fittings. Request a written list of inclusions and
exclusions, including any external work such as decking, fencing or
landscaping.
Clarify changes and timing
Ask how variations are documented and approved, when selections are
due and which milestones determine the programme. Keep the proposal,
drawings and inclusion schedule together so questions can be resolved
before you sign.
A clear written scope makes it easier to understand value and plan
your budget. Ask the builder to explain anything you cannot
confidently compare.